Floor Plan & Pricing
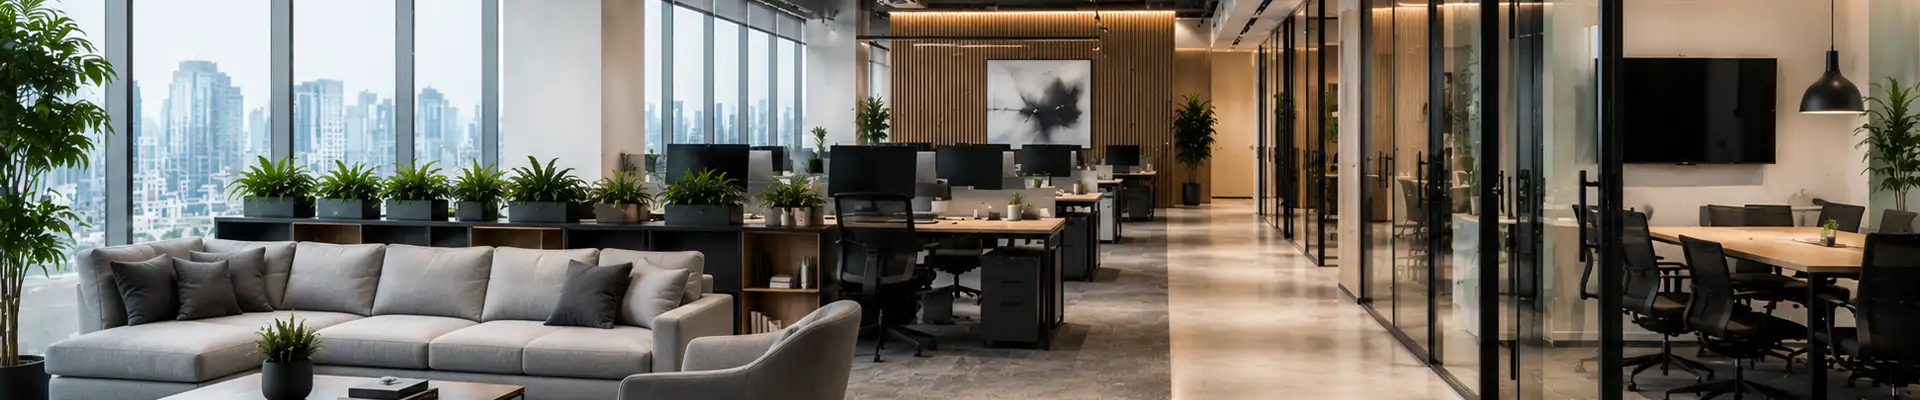
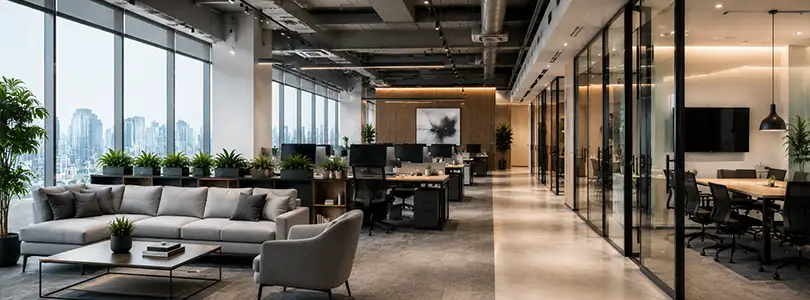
Sugee NICE Thane West offers exquisitely planned floor plates and scalable workspace configurations designed to maximize natural light, boost daily productivity, and optimize spatial efficiency across its modern commercial tower.
Discover versatile office layouts tailored to accommodate growing enterprises, ensuring a prestigious corporate headquarters experience that meets your exact business operational requirements and long-term expansion goals seamlessly.
Project Highlights
- Exquisitely designed boutique office spaces tailored for modern growing enterprises and professional corporate firms.
- Scalable floor plates providing unmatched layout flexibility to match diverse business operational needs.
- Optimized spatial efficiency ensuring abundant natural light and a vibrant, inspiring working atmosphere daily.
- Strategic architectural planning maximizing vertical utility and high-speed elevator access across the tower.
- Premium construction standards backed by the trusted market legacy of the renowned Sugee Group.
- Prime commercial address positioning your brand directly opposite Korum Mall in Thane West.
Investing in these thoughtfully crafted layouts guarantees your enterprise operates from an environment combining aesthetic grandeur with absolute functional brilliance for maximum productivity.
Secure your ideal corporate workspace configuration today and position your business at the forefront of New India’s City Of Economic Growth with unmatched confidence.